

The best source for downloadable shed plans depends on how many sheds you’ll build. For one specific shed, a single premium plan ($7,$27) from MyOutdoorPlans or HowToSpecialist offers better documentation and costs less. For browsing dozens of designs or building repeatedly, a bulk library such as MyShedPlans ($37) costs less than two single plans but varies in quality.
Key Takeaways
• Single builders: Premium individual plans ($7-27) from MyOutdoorPlans or HowToSpecialist provide the best value and documentation
• Multiple projects: Bulk libraries like MyShedPlans ($37) become cost-effective after your second shed
• Free options: Construct101 and The Spruce offer quality free plans with complete cut lists [1][6]
• Refund protection: Look for 60+ day money-back guarantees before purchasing any plan
• File format matters: Downloadable PDFs are more reliable than cloud-only access
• Cut lists included: The best plans provide complete material lists with exact lumber dimensions
• Scale verification: Quality plans clearly state drawing scale and include dimension callouts
• Beginner-friendly: iCreatables offers the most detailed step-by-step instructions for new builders [5]
Where is the best place to buy downloadable shed plans in 2026?
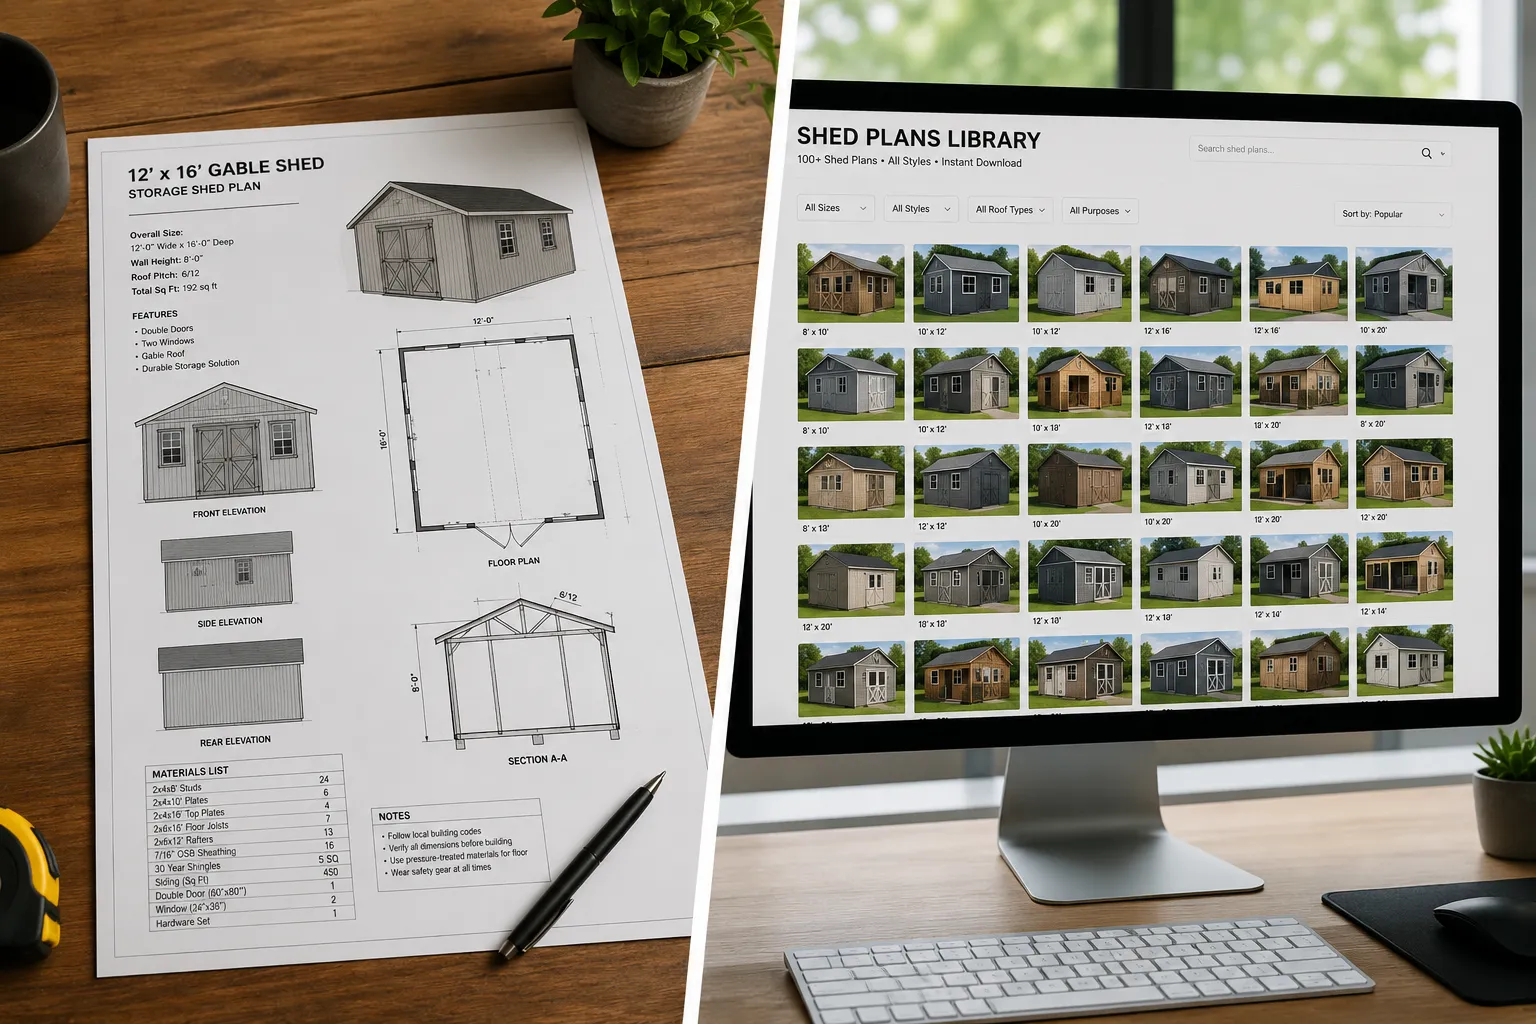
There is no single best source, it depends on how many sheds you’ll build. For one specific shed, a single premium plan ($7,$27) from MyOutdoorPlans or HowToSpecialist is better documented and cheaper. For browsing dozens of designs or building repeatedly, a bulk library such as MyShedPlans ($37) costs less than two single plans.
The shed plan market has matured significantly in 2026, with clear distinctions between single-plan sellers focused on quality and bulk libraries emphasizing variety. Your choice should align with whether you need one perfect plan or want options to browse.
The math is straightforward: If you’re building one shed and know roughly what you want, spending $15 on a premium individual plan gives you better instructions than paying $37 for a library where most plans won’t match your needs. But if you’re planning multiple projects or want to compare many designs, the bulk approach wins after your second download.
Quick comparison of the main options
SourcePrice RangeFormatCut List IncludedBest ForMyOutdoorPlans$7-$19PDF DownloadYes, detailedSingle specific shedHowToSpecialist$12-$27PDF DownloadYes, with hardwareQuality individual plansMyShedPlans$37 one-timePDF LibraryVaries by planMultiple projectsiCreatables$9-$25PDF DownloadYes, comprehensiveBeginner buildersTed’s Woodworking$67 one-timePDF LibraryMixed qualityGeneral woodworkingConstruct101FreePDF DownloadYesBudget-conscious builders
The price differences reflect the level of detail and support included. Premium individual plans typically include 3D renderings, multiple view angles, and detailed assembly sequences that bulk libraries often skip.
Best for a single specific shed
Individual plan sellers focus their energy on making each design as complete as possible. MyOutdoorPlans and HowToSpecialist lead this category because they include elements that bulk libraries often omit: foundation details, roofing specifics, and door/window installation sequences.
MyOutdoorPlans excels at storage sheds and workshops, with plans ranging from $7-$19. Their 10×12 gable shed plan includes foundation options for both concrete slabs and gravel pads, plus three different door configurations. The cut lists specify both dimensional lumber and hardware down to the screw count.
HowToSpecialist targets more experienced builders with plans from $12-$27. Their strength lies in structural details, you’ll find rafter spacing calculations, load-bearing specifications, and multiple foundation approaches. The higher price reflects more comprehensive engineering.
iCreatables offers the most beginner-friendly individual plans at $9-$25 [5]. Each plan includes step-by-step photo sequences showing critical joints and connections. Their 8×10 lean-to plan breaks down the build into 12 distinct phases, with common mistake callouts for each step.
The main drawback of individual plans is limited selection. If you need something specific like a 7×9 shed or want a gambrel roof, you might not find exactly what you’re looking for from any single seller.
Best for browsing many designs
Bulk libraries make sense when you want to compare multiple styles or plan to build several sheds over time. MyShedPlans dominates this space with over 12,000 plans for $37, though the quality varies significantly between designs.
What MyShedPlans includes: The library covers everything from 4×6 tool sheds to 16×20 workshops, plus gazebos, playhouses, and storage buildings. Popular categories include gable sheds (2,400+ plans), lean-to designs (800+ plans), and barn-style sheds (600+ plans). You get immediate download access to the entire collection.
Where it falls short: Plan quality is inconsistent. Older designs often lack cut lists or show unclear dimensions. Some plans are basic sketches rather than construction-ready blueprints. The newest additions (marked “2025-2026”) tend to be more complete, but you’ll need to sort through many outdated files.
The value calculation: At $37 total, MyShedPlans costs less than two premium individual plans. If you’re building multiple sheds or want to browse extensively before choosing, the math works. But if you know exactly what you want, you’ll pay for thousands of plans you’ll never use.
The refund policy provides some protection, MyShedPlans offers 60 days to request a full refund if the collection doesn’t meet your needs. This gives you time to evaluate the plan quality before committing.
For builders planning 3+ projects or those who enjoy browsing design options, MyShedPlans, see the full library offers the best variety-to-cost ratio in 2026.
Best for general woodworking beyond sheds
Ted’s Woodworking positions itself as the ultimate woodworking library with 16,000+ plans for $67. The collection includes sheds, furniture, cabinets, outdoor projects, and workshop accessories. However, the quality varies dramatically between categories.
Strengths: The shed section includes over 1,200 designs ranging from simple storage to complex workshops. You’ll also find complementary projects like workbenches, tool storage, and garden structures that pair well with shed building. The furniture plans are particularly strong for intermediate builders.
Honest caveats about quality variance: Many plans lack the detail needed for construction. Some designs show only basic sketches without dimensions or cut lists. The collection includes many outdated plans that don’t reflect current building codes or lumber standards. Newer additions tend to be more complete, but identifying them requires significant browsing time.
Best use case: Ted’s Woodworking works best for experienced builders who can fill in missing details and adapt plans to their needs. If you’re planning extensive workshop projects beyond just shed building, the broader scope justifies the higher cost.
The affiliate relationship disclosure: We earn a commission if you purchase through our links, but this doesn’t influence our assessment of plan quality or value.
Ted’s Woodworking, 16,000 plan library appeals to builders who want maximum variety across all woodworking categories, not just sheds.
Best free options
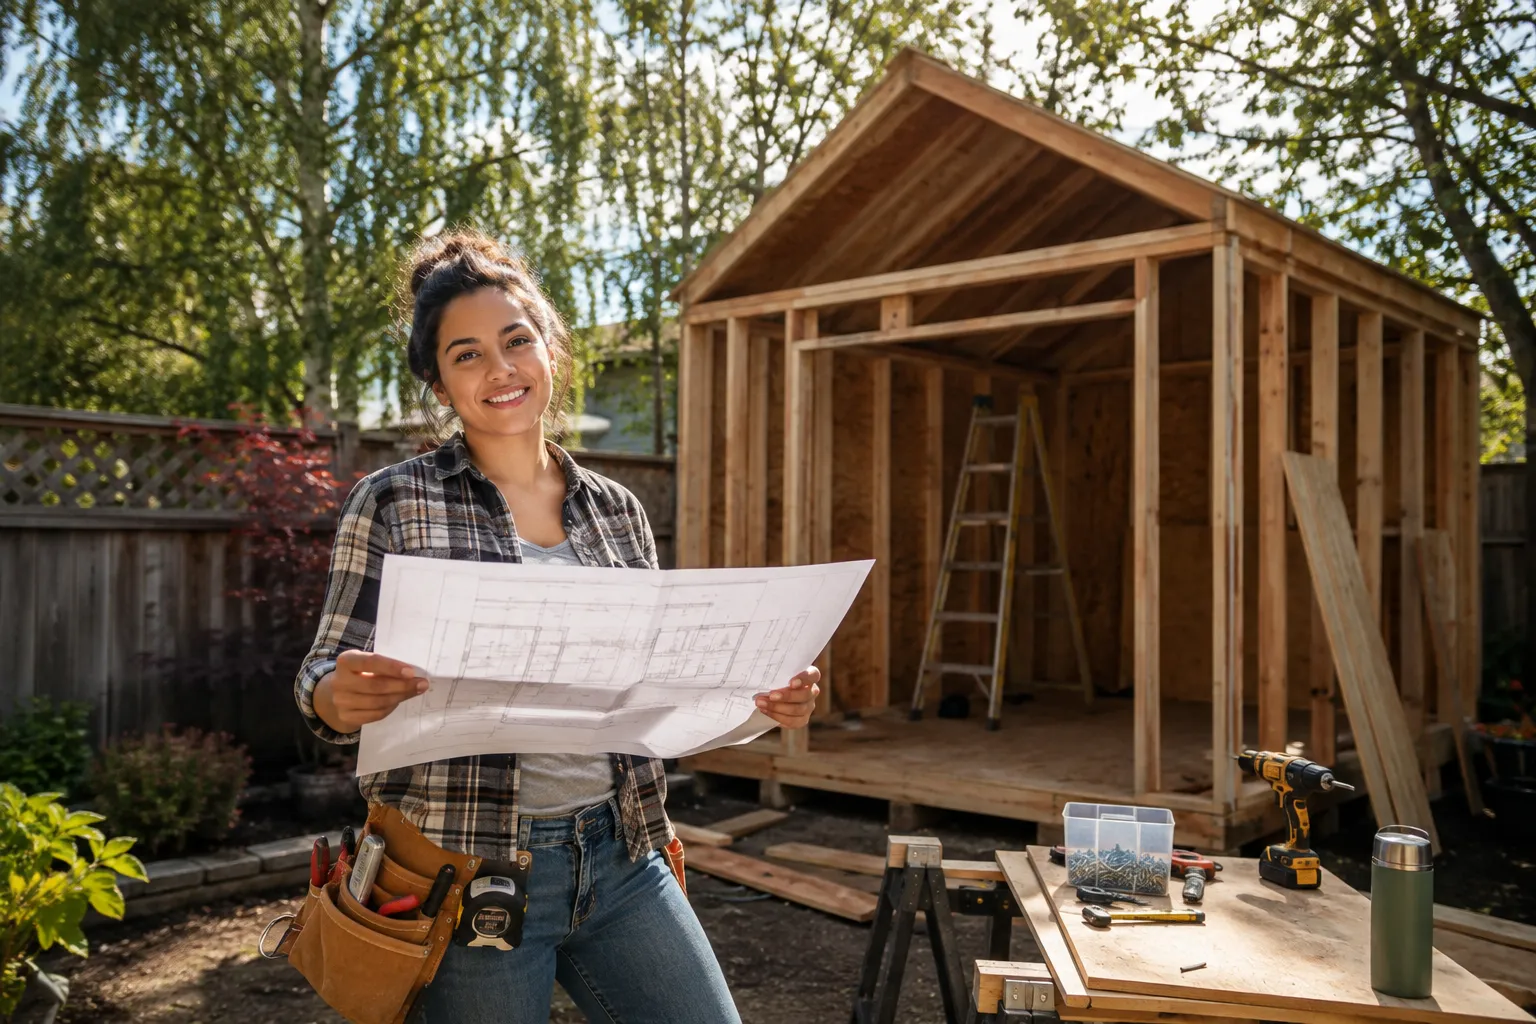
Free shed plans have improved significantly, with several sources now offering complete packages that rival paid options. Construct101 and The Spruce lead the free category with professionally drawn plans that include cut lists and assembly instructions [1][6].
Construct101 provides six complete shed plans ranging from 8×8 to 12×16 [1]. Each plan includes foundation details, framing diagrams, and complete material lists. Their 10×12 gable shed plan is particularly comprehensive, with 15 pages covering everything from site preparation to roofing installation.
The Spruce offers a curated collection of free plans from various designers [6]. Quality varies, but their featured 8×10 storage shed includes 3D renderings and step-by-step photos. The cut list specifies both lumber grades and hardware requirements.
Craft.camp maintains an actively updated free collection with modern designs [9]. Their plans emphasize simple construction techniques suitable for weekend builders. The 6×8 lean-to plan can be completed with basic tools in two days.
Limitations of free plans: Selection is limited compared to paid libraries. Most free sources offer 5-15 designs total. You won’t find specialized sizes or complex roof styles. Customer support is minimal, if you have questions, you’re largely on your own.
Free plans work best for straightforward projects where you can find a design that closely matches your needs. If you need modifications or have specific size requirements, paid plans typically provide better starting points.
What to check before you pay
Smart buyers verify several key details before purchasing any shed plan, whether individual or bulk. These checks prevent common disappointments and ensure you’re getting construction-ready documents.
Refund window: Look for at least 60 days to evaluate the plans. Shorter windows don’t provide enough time to review documentation quality or start your project. MyShedPlans and Ted’s Woodworking both offer 60-day guarantees, while some individual sellers provide only 30 days.
Delivery format: Confirm you’re getting downloadable PDF files, not just cloud access. Cloud-only plans can disappear if the seller’s website goes down or your account expires. Downloadable files let you print copies and access plans offline during construction.
Scale verification: Quality plans clearly state the drawing scale (typically 1/4″ = 1′ for shed plans) and include dimension callouts on all major components. Avoid plans that show only rough sketches without specific measurements.
Cut list completeness: The best plans provide complete material lists with exact lumber dimensions, hardware specifications, and quantities. Basic plans might list “2×4 lumber” without specifying lengths or quantities, forcing you to calculate requirements yourself.
Foundation details: Comprehensive plans address site preparation and foundation options. Look for plans that show both concrete slab and gravel pad foundations, as your choice depends on local conditions and building codes.
File size indicators: Detailed plans with multiple views and 3D renderings typically result in larger file sizes (5-15 MB per plan). Very small files (under 1 MB) often indicate basic sketches rather than construction-ready blueprints.
Our recommendation by builder type
First-time shed builder: Start with an individual plan from iCreatables ($9-25) [5]. Their step-by-step photo sequences and mistake callouts provide the guidance new builders need. The higher documentation quality justifies the cost for your first project.
Experienced DIYer building one shed: Choose MyOutdoorPlans or HowToSpecialist for individual plans ($7-27). You’ll get construction-ready documents without paying for unused designs. Focus on plans that match your exact size requirements.
Multiple shed projects planned: MyShedPlans ($37) becomes cost-effective after your second shed. The variety lets you choose different styles for different purposes, storage, workshop, potting shed. Budget extra time to sort through quality variations.
Serious woodworker: Ted’s Woodworking ($67) provides the broadest scope if you’re planning furniture, cabinets, and outdoor projects beyond sheds. The higher cost makes sense when you’ll use plans across multiple categories.
Each builder type has different priorities. New builders need detailed guidance, experienced builders want efficient documentation, and multi-project builders benefit from variety. Match your purchase to your actual building plans rather than buying more than you’ll use.
How much do digital shed plans usually cost
Digital shed plans range from free to $67 depending on the source and scope. Individual premium plans cost $7-27 and focus on single designs with comprehensive documentation. Bulk libraries cost $37-67 and provide access to thousands of plans with varying quality levels.
Individual plan pricing: MyOutdoorPlans ($7-19), HowToSpecialist ($12-27), and iCreatables ($9-25) represent the premium individual market [5]. Prices reflect the level of detail, with more expensive plans including 3D renderings, multiple foundation options, and extensive cut lists.
Bulk library pricing: MyShedPlans ($37) and Ted’s Woodworking ($67) offer one-time payments for lifetime access to large collections. The per-plan cost drops to pennies, but most buyers use only a small fraction of the available designs.
Free alternatives: Construct101, The Spruce, and Craft.camp provide quality free options [1][6][9]. While selection is limited, the available plans include complete documentation suitable for construction.
The pricing reflects different business models. Individual sellers focus on quality over quantity, while bulk libraries emphasize variety and volume. Your choice should align with whether you value comprehensive documentation or extensive selection.
Free vs paid shed plans which is better
Paid plans generally offer better documentation, customer support, and design variety, but free plans can work well for straightforward projects. The choice depends on your experience level and project complexity.
Free plan advantages: No cost, immediate access, and often created by reputable sources like The Spruce or established woodworking sites [6]. The best free plans include complete cut lists and assembly instructions comparable to paid alternatives.
Free plan limitations: Limited selection (typically 5-15 designs), minimal customer support, and no refund protection. If you encounter problems or need modifications, you’re largely on your own.
Paid plan advantages: Extensive selection, detailed documentation, customer support, and refund guarantees. Premium individual plans often include multiple foundation options, 3D renderings, and step-by-step photo sequences.
Paid plan drawbacks: Cost ($7-67 depending on source) and potential for low-quality plans in bulk libraries. Some paid plans offer minimal improvement over free alternatives despite the price difference.
Recommendation: Start with free plans from Construct101 or The Spruce if you’re building a standard size shed and have basic construction experience [1][6]. Upgrade to paid plans if you need specific dimensions, complex features, or extensive documentation.
Can I use downloaded shed plans to build a shed myself
Yes, downloaded shed plans are specifically designed for DIY construction, though success depends on your skill level and the plan quality. Most shed plans assume basic carpentry knowledge and access to standard tools.
Skill requirements: Shed building requires measuring, cutting lumber, basic framing, and roofing installation. If you can build a deck or fence, you can likely handle a shed. Plans typically assume familiarity with common tools like circular saws, drills, and levels.
Tool requirements: Essential tools include a circular saw, drill/driver, level, measuring tape, and square. Some plans specify additional tools like a miter saw or nail gun, but most projects can be completed with basic equipment.
Time expectations: Simple 8×10 sheds typically require 2-3 weekends for experienced DIYers. Larger or more complex designs may take 4-6 weekends. Plan quality significantly affects build time, better documentation reduces confusion and mistakes.
When to consider professional help: Complex foundation work, electrical installation, or local permit requirements may warrant professional assistance. Some builders hire contractors for foundation work but complete the framing and roofing themselves.
Code compliance: Downloaded plans may not address local building codes or permit requirements. Check with your local building department about permits, setback requirements, and inspection needs before starting construction.
What should I look for in quality shed plans
Quality shed plans include detailed drawings, complete cut lists, step-by-step instructions, and multiple view angles. The best plans also address foundation options, roofing details, and door/window installation.
Drawing quality: Look for plans with multiple views (front, side, rear, and top) plus detail drawings of critical connections. 3D renderings help visualize the finished structure and clarify complex areas.
Dimension completeness: Every major component should show specific dimensions, not just overall shed size. Quality plans include rafter spacing, door opening dimensions, and foundation measurements.
Cut list detail: Complete material lists specify lumber dimensions, quantities, and grades. The best lists also include hardware (screws, nails, hinges) with specific sizes and quantities.
Assembly sequence: Step-by-step instructions should follow logical construction order: foundation, floor framing, walls, roof structure, sheathing, roofing, and finishing. Clear sequencing prevents costly mistakes.
Foundation options: Comprehensive plans show multiple foundation approaches (concrete slab, gravel pad, concrete piers) since site conditions vary. Foundation details should include excavation depth and material specifications.
Professional presentation: Quality plans use consistent line weights, clear labeling, and professional drafting standards. Hand-drawn sketches or inconsistent formatting often indicate lower quality documentation.
Do shed plans come with material lists and instructions
Most paid shed plans include material lists, but instruction quality varies significantly between sources. Premium individual plans typically provide comprehensive instructions, while bulk library plans may offer minimal guidance.
Material list completeness: The best plans provide complete cut lists with lumber dimensions, quantities, and grades. Premium sources like iCreatables and HowToSpecialist include hardware specifications down to screw sizes and quantities [5].
Instruction detail levels: Individual premium plans often include step-by-step photo sequences and assembly diagrams. Bulk library plans may provide only basic sketches with minimal text instructions.
What’s typically included: Standard inclusions are lumber cut lists, basic assembly sequence, and foundation requirements. Premium plans add hardware lists, tool requirements, and detailed connection methods.
What’s often missing: Many plans omit electrical rough-in details, permit requirements, and local code considerations. Finishing details like trim installation and painting preparation are frequently skipped.
Free plan variations: Quality free sources like Construct101 include complete material lists and basic instructions [1]. However, the level of detail typically doesn’t match premium paid alternatives.
Before purchasing, verify that material lists and instructions are included rather than sold separately. Some sellers offer basic plans with optional instruction upgrades for additional fees.
What size shed plans are most popular
The most popular shed sizes are 8×10, 10×12, and 12×16 feet, which balance storage capacity with manageable construction and permit requirements. These sizes accommodate most residential storage needs while fitting typical lot constraints.
8×10 sheds: Ideal for basic storage, lawn equipment, and garden tools. This size often falls below permit thresholds in many areas and can be built as a weekend project. Popular with first-time builders due to manageable scope.
10×12 sheds: The sweet spot for most homeowners, providing 120 square feet of storage. Large enough for riding mowers, bikes, and seasonal storage while remaining buildable without heavy equipment.
12×16 sheds: Popular for workshop use, combining storage with workspace. The 192 square feet accommodates workbenches, tool storage, and larger equipment. Often requires permits but provides serious functionality.
Smaller sizes (6×8, 8×8): Growing in popularity for urban lots and specific uses like bike storage or potting sheds. Limited storage but easier construction and lower material costs.
Larger sizes (14×20+): Less common due to permit requirements, foundation complexity, and higher costs. Typically chosen for serious workshops or commercial applications.
Size selection should consider intended use, lot constraints, local permit thresholds, and budget. Most plan sources offer multiple sizes of popular designs, allowing you to scale based on your specific needs.
Can you customize downloaded shed plans
Most downloaded shed plans can be modified for different sizes, door configurations, and window placement, but the extent depends on your design skills and the plan’s structural complexity. Simple modifications are straightforward, while major changes may require engineering consultation.
Easy modifications: Door and window placement, exterior trim details, and roofing material selection can typically be changed without affecting structural integrity. Most builders successfully modify these elements using basic design principles.
Moderate modifications: Changing shed length or width requires recalculating lumber quantities and potentially adjusting framing spacing. Adding or removing windows involves reframing but doesn’t typically affect structural loads.
Complex modifications: Roof style changes, foundation modifications, or significant size increases may require engineering review. These changes can affect load paths and structural stability.
Plan format considerations: PDF plans are easier to modify than image files. Vector-based plans allow more precise modifications, while raster images limit editing options.
When to seek help: Major structural changes, complex roof modifications, or additions requiring engineering calculations warrant professional consultation. Local building departments can advise when modifications require permit updates.
Documentation updates: Remember to update cut lists and material quantities when modifying plans. Changed dimensions affect lumber requirements and hardware specifications.
Common mistakes people make with downloaded plans
The most common mistakes include skipping site preparation, misreading dimensions, and underestimating material quantities. These errors can add significant time and cost to shed projects.
Site preparation shortcuts: Many builders underestimate foundation importance, leading to settling, moisture problems, and structural issues. Proper site preparation and foundation work prevent most long-term problems.
Dimension misreading: Confusing actual lumber dimensions with nominal sizes causes fitting problems. A 2×4 actually measures 1.5″ x 3.5″, and plans should specify which dimension system they use.
Material quantity errors: Ordering exact cut list quantities without waste allowance leads to project delays. Professional builders typically add 10-15% to lumber orders for waste and mistakes.
Tool assumptions: Assuming you have all required tools without checking plan specifications. Some plans require specialized tools like miter saws or nail guns that affect project timeline and budget.
Code ignorance: Failing to check local building codes and permit requirements before starting. Code violations can require expensive corrections or complete rebuilding.
Sequence problems: Jumping ahead in assembly sequence or skipping steps. Shed construction follows specific sequences, and shortcuts often create bigger problems later.
Weather planning: Starting projects without considering weather impacts. Roofing work requires dry conditions, and lumber should be protected from moisture during construction.
Are there shed plans for small yards or tight spaces
Yes, many plan sources specifically address small-yard constraints with compact designs, lean-to styles, and corner sheds that maximize storage while minimizing footprint. These specialized plans often include creative storage solutions for tight spaces.
Lean-to designs: These attach to existing structures, reducing footprint while providing substantial storage. Popular sizes include 4×8 and 6×10 configurations that fit along house or garage walls.
Corner sheds: Triangular or L-shaped designs that utilize yard corners efficiently. These maximize storage capacity while conforming to irregular spaces and setback requirements.
Vertical storage emphasis: Narrow sheds (4×8, 6×8) that emphasize height over footprint. These designs include wall-mounted storage systems and overhead shelving to maximize capacity.
Multi-functional designs: Plans that combine storage with other functions like potting benches, bike racks, or garden tool organization. These maximize utility in minimal space.
Setback considerations: Small-yard plans often address minimum setback requirements from property lines, helping ensure code compliance in tight lots.
Access optimization: Designs that consider limited access for construction and material delivery. These plans often specify smaller lumber sizes and modular construction techniques.
Sources like Craft.camp and iCreatables offer good selections of small-space designs [5][9]. When space is limited, prioritize vertical storage and multi-functional features over floor area.
Do shed plans include foundation and roofing details
Quality shed plans include foundation options and basic roofing details, but the level of detail varies significantly between sources. Premium individual plans typically provide comprehensive coverage, while basic plans may offer minimal guidance.
Foundation coverage: The best plans show multiple foundation options including concrete slabs, gravel pads, and pier systems. Details should include excavation depth, material specifications, and drainage considerations.
Roofing details: Comprehensive plans include rafter spacing, sheathing specifications, underlayment requirements, and shingle installation guidance. Premium plans often show multiple roofing material options.
What’s typically included: Basic foundation layout, floor framing attachment methods, roof framing details, and standard sheathing specifications. Most plans assume standard residential construction techniques.
What’s often missing: Site-specific considerations like soil conditions, local snow loads, and drainage requirements. These factors vary by location and may require local consultation.
Code compliance notes: Quality plans include general notes about building codes but rarely address specific local requirements. Foundation depth, for example, depends on local frost line requirements.
Professional consultation needs: Complex sites, unusual soil conditions, or local code variations may require engineering or contractor consultation beyond what standard plans provide.
Premium sources like HowToSpecialist and iCreatables provide the most comprehensive foundation and roofing details [5]. Free plans often cover basics but may lack site-specific guidance.
Ready to start your shed project? Whether you need a single premium plan or want to browse extensive collections, start with the shed library to find the perfect match for your building goals and budget.
Conclusion
Choosing the right source for downloadable shed plans in 2026 comes down to matching your specific needs with the right provider. If you’re building one shed and know what you want, premium individual plans from MyOutdoorPlans or HowToSpecialist offer the best value and documentation quality for $7-27. Their detailed cut lists, assembly instructions, and customer support justify the cost for focused projects.
For builders planning multiple projects or those who want extensive browsing options, bulk libraries like MyShedPlans provide thousands of designs for $37, less than the cost of two individual plans. While quality varies within these collections, the variety and value work well for experienced builders who can adapt plans to their needs.
Don’t overlook quality free options from sources like Construct101 and The Spruce, which offer complete plans with cut lists that rival many paid alternatives. These work particularly well for standard sizes and straightforward designs.
Before making any purchase, verify the refund policy, confirm you’re getting downloadable PDFs rather than cloud-only access, and check that complete cut lists and instructions are included. The best plans clearly state dimensions, include multiple foundation options, and provide step-by-step assembly guidance.
Your success with downloaded shed plans depends more on choosing documentation that matches your experience level than finding the cheapest option. Invest in quality plans that provide the detail you need, and you’ll save time and frustration during construction.
SEO Meta Title: Best Places to Buy Downloadable Shed Plans in 2026 | Complete Guide
References
[1] 6 Free Shed Plans – https://www.construct101.com/6-free-shed-plans/[2] Shed Plans – https://shedplans.org/shed-plans/
[3] Shed Plans – https://www.3dshedplans.com/shed-plans/
[4] Free Shed Plans – https://www.homestratosphere.com/free-shed-plans/
[5] Shed Plans – https://www.icreatables.com/sheds/shed-plans
[6] Free Shed Plans 1357751 – https://www.thespruce.com/free-shed-plans-1357751
[7] Free Shed Plans – https://www.icreatables.com/sheds/free-shed-plans
[8] tricityshedplans – https://tricityshedplans.com/collections/all
[9] Shed Plans – https://craft.camp/free/shed-plans/
[10] Portable Shed Plan – https://www.etsy.com/in-en/market/portable_shed_plan