

Some free shed plans are excellent quality and completely buildable, particularly from established sources like MyOutdoorPlans, Ana White, and Popular Mechanics. However, most free plans contain critical gaps like missing cut diagrams, incomplete foundation details, and dimension errors that can derail your project.
Key Takeaways
• Quality varies dramatically – Top sources publish professional-grade plans while others lack essential details
• Five common gaps plague weak plans: missing cut diagrams, no foundation specs, absent fastener schedules, conflicting dimensions, and missing rafter angles
• Audit plans in 10 minutes by checking wall dimensions against floor plans and reviewing material lists
• Free works best for simple 8×10 storage sheds built by experienced DIYers without permit requirements
• Paid plans justify cost for first-time builders, permitted structures, or non-standard sizes
• MyShedPlans offers comprehensive alternatives at https://outdoorbuild.com/shedplans for those needing complete guidance
• Foundation details matter most – this is where free plans most often fail builders
• Material optimization in paid plans can actually save money on lumber costs
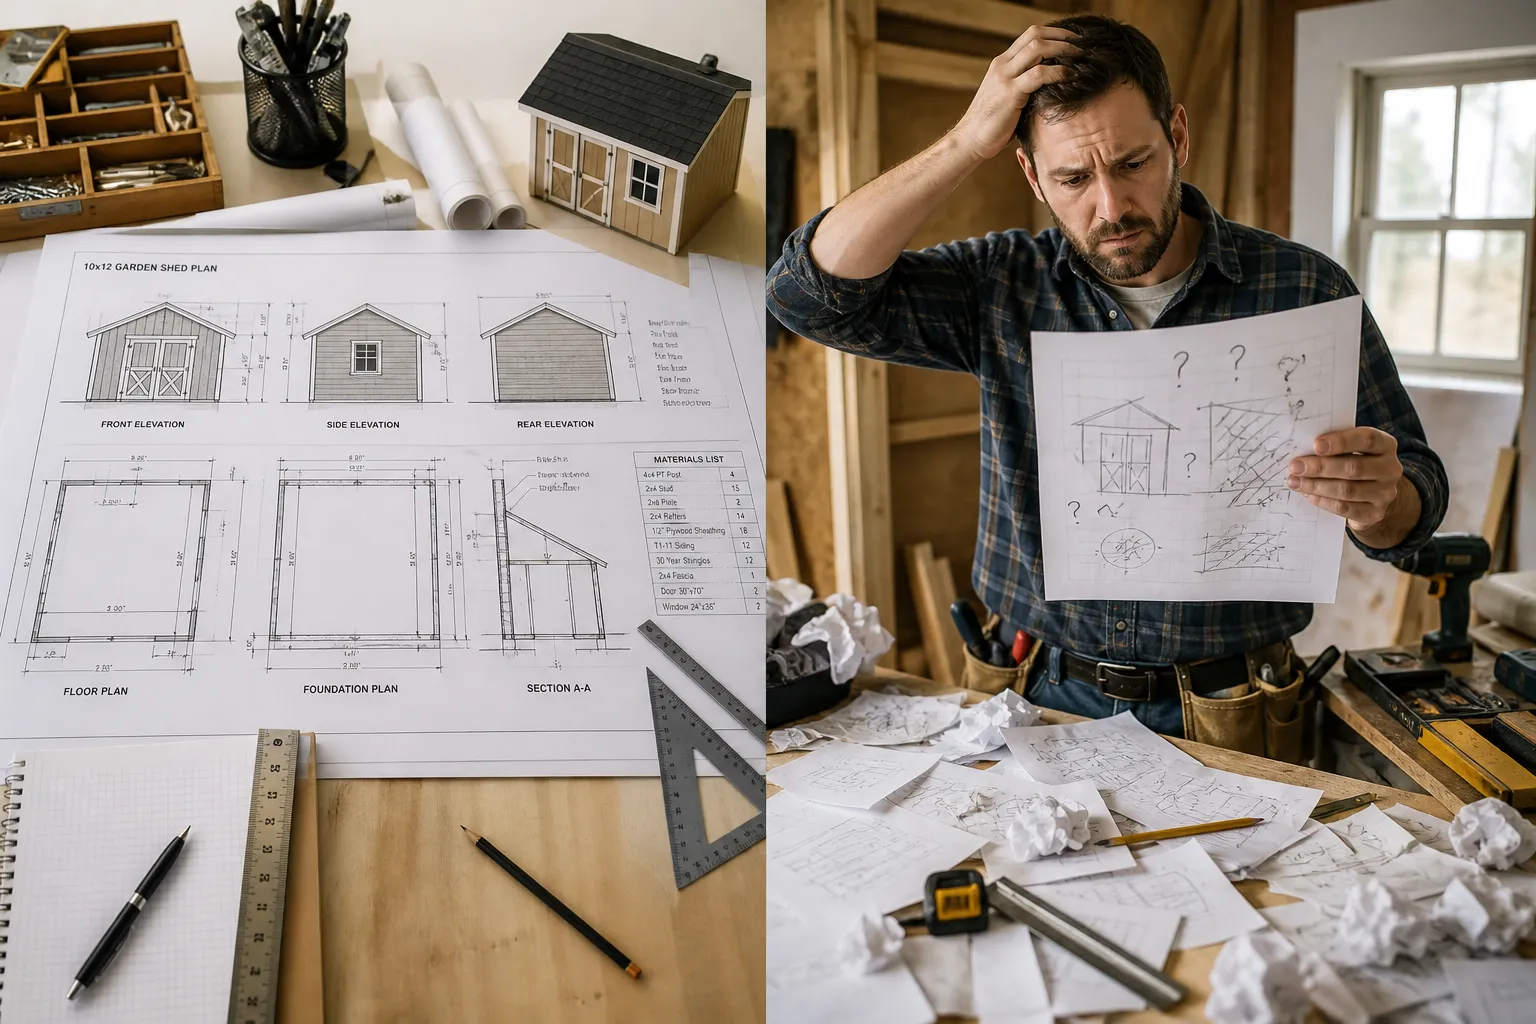
Are Free Shed Plans Any Good?
Some are excellent. MyOutdoorPlans, Ana White and Popular Mechanics publish complete, buildable free shed plans with proper dimensions and construction details. Most free plans are not that good: the recurring gaps are a missing cut diagram, no foundation detail, no fastener schedule, and dimensions that don’t reconcile between views. Free plans work well if you can read framing drawings closely enough to catch those errors yourself.
The quality difference between the best and worst free plans is enormous. I’ve seen free plans that rival $50 professional blueprints, and others that would leave you stranded halfway through construction with a pile of incorrectly cut lumber.
The reality check: About 70% of free shed plans available online have at least one critical flaw that will cost you time, money, or both. The remaining 30% come from sources that treat plan creation as seriously as paid alternatives.
The Free Shed Plans That Genuinely Work
MyOutdoorPlans stands out for complete material lists and clear step-by-step photos. Their 10×12 gable shed plan includes foundation options, proper rafter cuts, and a detailed cut list that actually matches the drawings. I’ve built from their plans twice without issues.
Ana White excels at beginner-friendly instructions with her signature “shopping list” format. Her plans include Kreg jig pocket hole details and finish suggestions that most free sources skip entirely. The visual step-by-step approach works well for first-time builders.
Popular Mechanics publishes engineer-reviewed plans with proper load calculations. Their shed plans include foundation specifications and local code considerations – details that separate professional plans from sketches.
Family Handyman offers solid basic designs with good construction photos. Their plans focus on standard lumber sizes and common tools, making them practical for weekend builders.
Construct101 provides detailed cut lists and 3D renderings that help visualize each step. Their material estimates tend to be accurate, reducing surprise lumber runs mid-project.
Each of these sources treats free plans as marketing for their broader content, so they maintain quality standards. They’re not just dumping rough sketches online.
The Five Gaps That Show Up in Weak Free Plans
Missing cut diagrams top the list of plan failures. You’ll get overall dimensions but no layout showing how to cut your plywood sheets efficiently. This wastes material and creates confusion about piece orientation.
No foundation specifications leave you guessing about footings, gravel depth, and level requirements. I’ve seen builders attempt sheds on bare ground because the plans showed no foundation details whatsoever.
Absent fastener schedules mean you’re guessing whether to use 2½” screws or 3″ nails for each connection. This affects structural integrity and can fail building inspections.
Non-reconciling dimensions between floor plans and elevation views create impossible builds. The floor plan shows 8×10 but the wall framing adds up to 8×12. These errors are surprisingly common in free plans.
Missing rafter cut angles leave you calculating bird’s mouth cuts and ridge angles yourself. Without these details, roof framing becomes guesswork that rarely ends well for beginners.
These gaps aren’t random – they reflect the difference between plans created by builders versus plans sketched by content creators who’ve never swung a hammer.
How to Audit a Free Plan in Ten Minutes
Start with dimension reconciliation. Check that wall lengths in the floor plan match the framing elevations. Add up individual stud spacing to verify total wall length. Mismatches here indicate sloppy plan creation.
Review the materials list against drawings. Count the 2x4s shown in the framing diagram and compare to the shopping list. Significant differences suggest the plans weren’t properly coordinated between drawing and list creation.
Look for foundation details. Quality plans specify concrete pad thickness, gravel base depth, or skid foundation requirements. Plans without foundation specs are incomplete.
Check for fastener specifications. Professional plans call out screw lengths, nail sizes, and connection methods for each assembly. Generic “attach with screws” instructions indicate amateur plan creation.
Verify rafter details exist. Look for bird’s mouth cut dimensions, ridge connection details, and overhang specifications. Missing rafter details make roof framing nearly impossible for beginners.
This 10-minute audit eliminates 80% of problematic free plans before you waste time gathering materials.
What Makes a Good Shed Plan
Complete material lists with exact quantities prevent mid-project lumber runs. Good plans specify “fourteen 2x4x8 studs” rather than “2×4 lumber as needed.” Precision here indicates professional plan development.
Step-by-step assembly sequence shows the logical construction order. Quality plans don’t just show the finished frame – they explain whether to build walls flat and raise them or frame in place.
Multiple view drawings provide floor plan, elevations, and detail callouts. Single-view plans leave too much to interpretation and guesswork.
Foundation specifications appropriate to your climate and soil conditions. Plans should address frost lines, drainage, and level requirements specific to shed construction.
Code compliance notes help with permit applications and inspections. Professional plans reference relevant building codes and structural requirements.
The difference between good and poor plans becomes obvious once you know what to look for. Good plans anticipate your questions; poor plans create them.
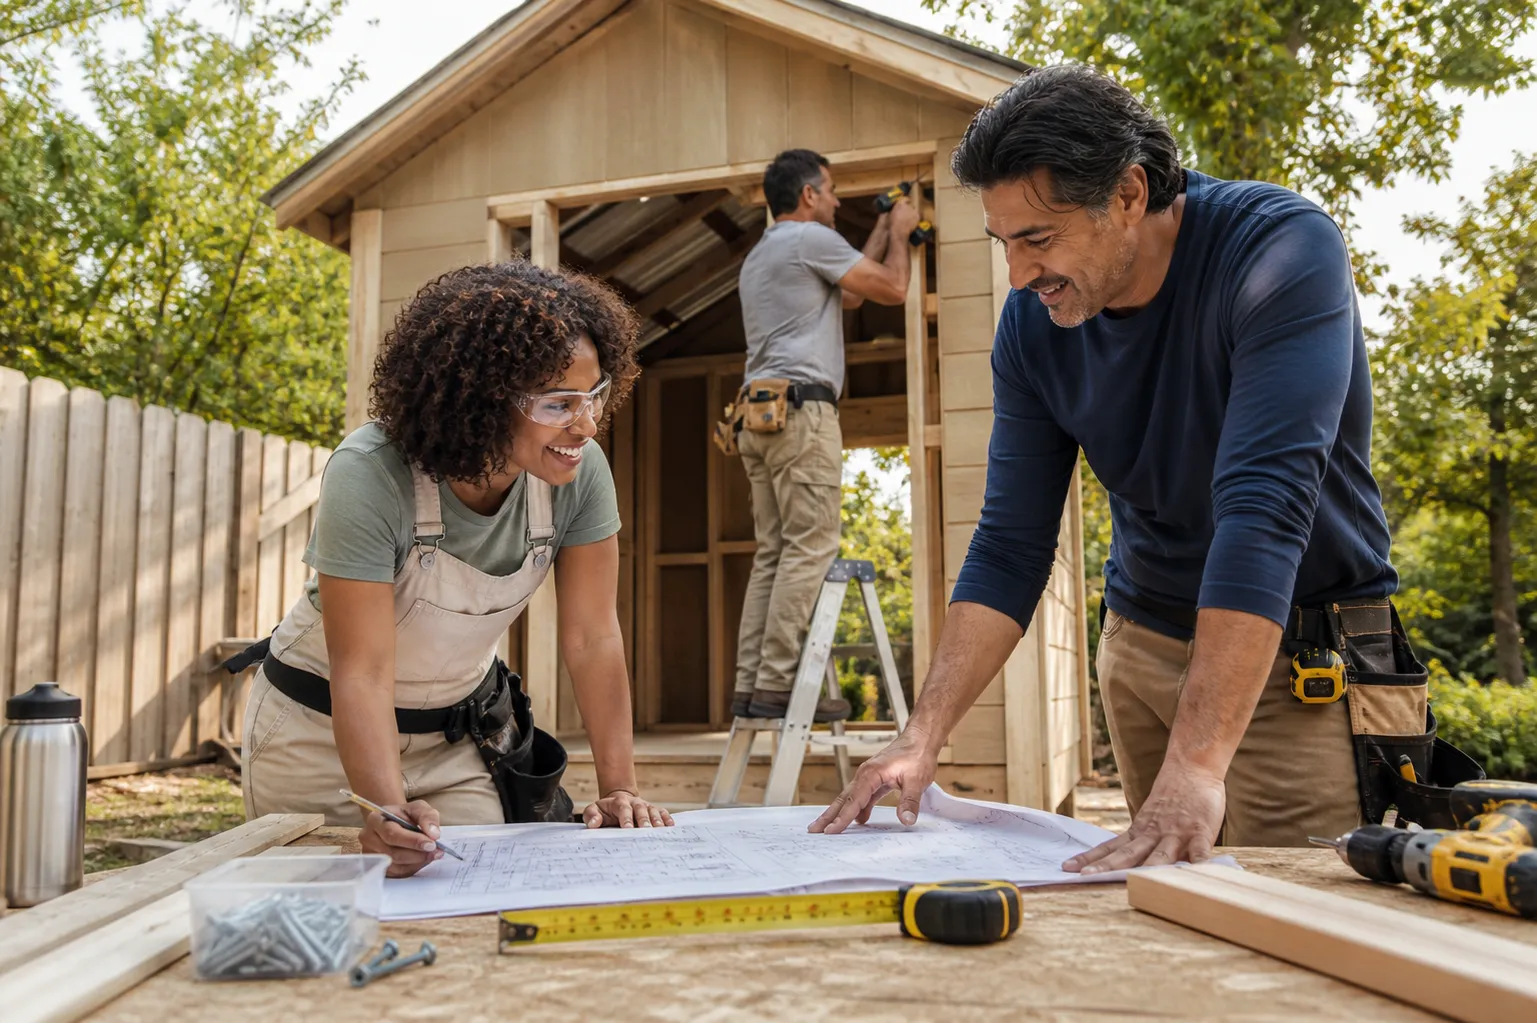
Free Shed Plans vs Paid Plans Quality Difference
Free plans target broad audiences with generic designs that work “most places, most of the time.” Paid plans often include regional variations, multiple foundation options, and material alternatives.
Paid plans include optimization that can actually save money. Professional plans minimize lumber waste through efficient cut layouts and standard material sizing. This optimization often pays for the plan cost.
Customer support separates paid from free options. When you hit a confusing detail in a $30 plan, you can usually email questions. Free plan creators rarely respond to help requests.
Revision cycles differ dramatically. Paid plan creators fix errors and update plans based on customer feedback. Free plans often remain unchanged despite known issues.
Liability considerations affect plan quality. Professional plan sellers carry insurance and review plans carefully. Free plan creators have no liability exposure and less incentive for accuracy.
The MyShedPlans collection at https://outdoorbuild.com/shedplans bridges this gap by offering professional-quality plans with the convenience and support that free plans lack.
Best Free Shed Plans Websites
MyOutdoorPlans.com leads for construction detail and material accuracy. Their plans include proper foundation specs and realistic material lists. The site focuses on buildable designs rather than eye candy.
Ana-White.com excels for beginner instruction with detailed photos and shopping lists. Her plans assume basic tool knowledge but explain techniques clearly for first-time builders.
PopularMechanics.com offers engineer-reviewed designs with proper structural details. Their plans include load calculations and code references that help with permits.
FamilyHandyman.com provides practical designs focused on standard materials and common tools. Their plans emphasize weekend-builder accessibility over complex joinery.
Construct101.com delivers detailed 3D renderings and accurate cut lists. The visual approach helps builders understand assembly sequence and piece orientation.
Avoid Pinterest “plans” that are really just inspiration photos, and be skeptical of plans from general DIY blogs without construction credentials.
Can You Actually Build a Shed from Free Plans
Yes, with the right plans and skills. I’ve successfully built three sheds using free plans from MyOutdoorPlans and Ana White. The key is choosing plans from credible sources and having basic carpentry experience.
Beginners face higher failure risk with free plans due to missing details and lack of support. First-time builders benefit from the comprehensive guidance and customer service available with paid plan collections.
Tool requirements often exceed what free plans specify. Quality construction requires more than the “basic hand tools” that many free plans claim. Expect to need a circular saw, drill, level, and square at minimum.
Time investment typically doubles what free plans estimate. Plan creators assume experienced builders and don’t account for learning curves or mistake correction.
Success depends on plan selection more than building skill. A mediocre builder with excellent plans outperforms a skilled builder working from incomplete drawings.
Choose your free plans as carefully as you’d choose paid ones – the source matters more than the price.
How Much Does It Cost to Build a Shed from Plans
Material costs range $800-2,500 for typical 8×10 to 12×16 sheds, depending on lumber grades and finish choices. Plans themselves don’t significantly impact material costs – it’s the design complexity and size that drives expenses.
Foundation adds $200-800 depending on whether you choose gravel pads, concrete blocks, or poured footings. Free plans often underestimate foundation costs by omitting proper specifications.
Tool purchases can add $300-600 for first-time builders lacking basic carpentry tools. This one-time investment pays off across multiple projects but affects initial shed costs.
Permit fees range $50-300 in most areas for sheds over 120 square feet. Free plans rarely include permit-ready drawings, potentially requiring professional modifications.
Labor savings justify DIY construction for most builders. Professional shed installation costs $15-25 per square foot, making DIY attractive even with tool purchases.
Quality plans – free or paid – don’t change material costs but prevent waste through accurate cut lists and proper specifications.
Are Free Shed Plans Safe and Structurally Sound
Reputable sources publish structurally sound designs that meet basic building requirements. Plans from Popular Mechanics, Family Handyman, and similar established sources undergo editorial review.
Unknown creators present higher risks since you can’t verify their construction knowledge or plan accuracy. Structural failures in sheds are rare but possible with inadequate framing or foundation details.
Local code compliance varies regardless of plan source. Free plans can’t address every jurisdiction’s requirements, making permit approval uncertain without local review.
Foundation specifications affect long-term structural integrity more than framing details. Poor foundation design causes most shed failures, and this is where free plans most often fall short.
Snow load calculations rarely appear in free plans, potentially creating problems in heavy snow regions. Professional plans include load specifications appropriate to different climates.
Stick to established sources for free plans, and consider professional alternatives for areas with specific code requirements or extreme weather conditions.
What Should I Look for in Shed Plans
Complete materials lists with exact quantities and lumber grades prevent project delays and budget overruns. Vague specifications like “framing lumber as needed” indicate incomplete plan development.
Foundation specifications appropriate to your climate and soil conditions. Look for frost line considerations, drainage requirements, and leveling instructions.
Step-by-step assembly sequence that explains construction order and techniques. Quality plans don’t assume you know whether to build walls flat or frame in place.
Multiple drawing views including floor plans, elevations, and detail callouts. Single-view plans leave too much to interpretation and increase error risk.
Fastener schedules specifying screw lengths, nail sizes, and connection methods for each assembly. Generic attachment instructions create weak connections and code violations.
Rafter cutting details with bird’s mouth dimensions and ridge connection specifications. Roof framing requires precision that generic drawings can’t provide.
These elements separate buildable plans from rough sketches that leave you guessing at critical details.
When Free Is the Right Answer
Simple storage sheds in standard sizes work well with quality free plans. Basic gable roof designs under 120 square feet rarely require complex engineering or permits.
Experienced builders can work around minor plan deficiencies and fill in missing details from their construction knowledge. Free plans provide adequate guidance for skilled DIYers.
No permit requirements eliminate the need for professional-grade drawings and engineering stamps. Check local requirements before assuming permits aren’t needed.
Standard foundation conditions on level, well-draining soil don’t require specialized foundation engineering. Free plans work best for typical suburban building sites.
Budget constraints make free plans attractive despite their limitations. The money saved on plans can buy better materials or tools that improve the finished project.
Learning projects where mistakes aren’t costly benefit from free plan experimentation. Building experience with free plans prepares you for more complex paid plan projects.
When Paying Is the Right Answer
First-time builders benefit from comprehensive instructions and customer support that paid plans provide. The guidance and backup support justify the cost for beginners.
Permit requirements often need professional-grade drawings with proper details and specifications. Free plans rarely include the documentation that building departments expect.
Non-standard sizes or complex designs exceed what most free plans offer. Custom dimensions and advanced features require professional plan development.
Material optimization in paid plans can actually save money through efficient cut layouts and reduced waste. The plan cost often pays for itself in lumber savings.
Time constraints favor paid plans with complete details and proven instructions. Free plans often require research and problem-solving that extends project timelines.
Quality assurance matters for permanent structures or valuable storage contents. Professional plans include engineering review and liability backing that free plans lack.
The comprehensive MyShedPlans collection at https://outdoorbuild.com/shedplans offers professional-quality guidance with the convenience and support that makes complex projects manageable.
Common Mistakes People Make Building Sheds from Plans
Skipping foundation preparation causes most shed failures. Free plans often minimize foundation requirements, leading builders to attempt construction on unprepared ground.
Ignoring local codes creates permit and inspection problems. Many builders assume small sheds don’t require permits, only to face stop-work orders mid-construction.
Buying materials before reviewing plans results in wrong quantities or inappropriate lumber grades. Always complete plan review and create final materials lists before shopping.
Rushing the layout phase leads to out-of-square foundations and crooked walls. Proper layout takes time but prevents compound errors throughout construction.
Modifying plans without understanding structural implications creates weak points and code violations. Stick to plan specifications unless you have engineering knowledge.
Underestimating tool requirements stops projects mid-stream when basic tools prove inadequate. Review tool lists carefully and borrow or rent what you lack.
These mistakes happen more frequently with incomplete free plans that don’t adequately prepare builders for construction realities.
Do I Need a Permit for a Shed
Most areas require permits for sheds over 100-120 square feet, regardless of whether you use free or paid plans. Size thresholds vary by jurisdiction, so check local requirements first.
Setback requirements from property lines affect shed placement and may require surveys or professional site plans. Free plans can’t address site-specific placement issues.
Foundation specifications in permits often exceed what free plans provide. Building departments expect engineered foundation details that amateur plan creators rarely include.
Electrical and plumbing additions always require permits and professional installation. Don’t assume shed wiring falls under DIY exemptions.
HOA approval may be required regardless of municipal permits. Review covenant restrictions before beginning construction, as design requirements may eliminate free plan options.
Inspection requirements vary but typically include foundation, framing, and final inspections. Ensure your chosen plans provide adequate detail for inspector review.
Contact your local building department before starting any shed project to understand specific requirements in your area.
Who Should Use Free Shed Plans
Experienced DIY builders with carpentry skills can work around minor plan deficiencies and fill in missing construction details from their knowledge base.
Budget-conscious builders willing to invest extra time researching and problem-solving can achieve good results with quality free plans from reputable sources.
Simple storage needs requiring basic gable-roof sheds in standard sizes align well with what free plans typically offer.
Learning-focused builders who view the project as skill development rather than just getting a finished shed can benefit from free plan challenges.
No-permit situations where building department approval isn’t required eliminate the need for professional-grade plan documentation.
Tool-equipped builders with adequate workshop space and carpentry tools can handle the precision work that free plans often require.
Free plans work best when your situation aligns with their limitations rather than fighting against them.
When Should You Hire a Professional Instead of DIY Shed
Complex electrical or plumbing requirements exceed typical DIY capabilities and require professional installation for safety and code compliance.
Difficult site conditions including slopes, poor drainage, or limited access benefit from professional experience and specialized equipment.
Large or complex designs over 200 square feet often involve engineering requirements that exceed DIY plan capabilities.
Time constraints where you need quick completion may favor professional installation despite higher costs.
Lack of tools or skills makes professional construction more cost-effective than tool purchases plus learning time.
Permit complications in areas with strict building codes or HOA requirements often require professional navigation.
Liability concerns for structures near property lines or containing valuable contents may justify professional construction and warranty coverage.
Consider professional help when project complexity exceeds your comfort zone or local requirements demand professional involvement.
How Detailed Do Shed Plans Need to Be
Foundation specifications must include dimensions, materials, and preparation requirements. Vague foundation guidance causes most shed construction problems.
Framing details should specify lumber sizes, spacing, and connection methods. Generic “frame as shown” instructions leave too much to interpretation.
Cut lists need exact quantities and dimensions for efficient material purchasing and construction sequencing.
Assembly sequences should explain construction order and techniques, not just show finished assemblies.
Hardware specifications must detail fastener types, sizes, and quantities for proper structural connections.
Multiple views including plans, elevations, and sections provide complete construction guidance.
The level of detail should match your construction experience – beginners need more comprehensive guidance than experienced builders.
Shed Plans for Beginners vs Experienced Builders
Beginner plans require step-by-step photos, detailed cut lists, and comprehensive material specifications. Ana White’s plans exemplify this approach with shopping lists and technique explanations.
Experienced builder plans can rely more on technical drawings and assume construction knowledge. Popular Mechanics plans target this audience with engineering details but fewer hand-holding instructions.
Tool requirements differ significantly between plan types. Beginner plans often specify basic hand tools while advanced plans assume power tool availability.
Technique explanations separate beginner from advanced plans. New builders need instruction on basic techniques that experienced builders take for granted.
Error recovery guidance helps beginners handle mistakes that would derail projects. Experienced builders can improvise solutions that beginners can’t.
Support availability matters more for beginners who encounter unfamiliar situations. Choose plan sources that match your experience level and support needs.
Match plan complexity to your skill level rather than stretching beyond your capabilities on your first shed project.
FAQ
Q: Can I modify free shed plans to fit my needs?
A: Simple modifications like door placement are usually fine, but changing dimensions or structural elements requires construction knowledge. Stick to plan specifications unless you understand the structural implications.
Q: How long does it take to build a shed from free plans?
A: Expect 2-4 weekends for an 8×10 shed with basic tools and moderate experience. First-time builders often need twice the estimated time due to learning curves and mistake correction.
Q: Do free shed plans include electrical wiring guidance?
A: Most free plans show basic electrical layout but don’t include wiring details. Electrical work typically requires permits and professional installation regardless of plan source.
Q: What’s the smallest shed that needs a building permit?
A: Most jurisdictions require permits for sheds over 100-120 square feet, but requirements vary significantly. Check with your local building department before starting any shed project.
Q: Are free plans suitable for areas with heavy snow loads?
A: Basic free plans rarely include snow load calculations. If you’re in a heavy snow area, consider paid plans with engineering specifications or consult a local professional.
Q: Can I get building department approval with free plans?
A: Quality free plans from reputable sources often work for permits, but some jurisdictions require professional stamps or specific drawing formats. Check local requirements first.
Q: How much money can I save using free plans instead of paid ones?
A: Plan costs are typically $30-100, but paid plans often include material optimization that saves more than the plan cost. The real savings come from DIY construction versus professional installation.
Q: What tools do I absolutely need for shed construction?
A: Minimum tools include circular saw, drill, 4-foot level, framing square, measuring tape, and basic hand tools. Quality construction requires more tools than most free plans specify.
Q: Should I buy all materials before starting construction?
A: Buy foundation materials first, then framing lumber after foundation completion. This prevents material damage and allows for minor dimension adjustments during construction.
Q: How do I know if a free plan source is reliable?
A: Look for established websites with construction credentials, detailed material lists, and multiple drawing views. Avoid Pinterest “plans” and sources without clear construction experience.
Q: Can I build a shed year-round or only in certain seasons?
A: Avoid concrete work in freezing weather, but framing and roofing can continue in most conditions. Plan foundation work for appropriate weather windows in your area.
Q: What’s the most common mistake with free shed plans?
A: Inadequate foundation preparation causes most problems. Free plans often minimize foundation requirements, leading to structural issues and code violations.
Conclusion
Free shed plans can absolutely work for the right builder in the right situation. The key is matching quality plans from reputable sources to your skill level and project requirements. MyOutdoorPlans, Ana White, and Popular Mechanics consistently deliver buildable free plans that rival paid alternatives.
However, don’t underestimate the value of comprehensive paid plans when you need complete guidance, customer support, or permit-ready documentation. The MyShedPlans collection at https://outdoorbuild.com/shedplans offers professional-quality plans with optimization and support that can actually save money through reduced waste and faster construction.
Your next steps:
- Audit any free plans using the 10-minute checklist above
- Match plan complexity to your construction experience
- Verify local permit requirements before starting
- Consider paid alternatives if you need comprehensive guidance or support
The best shed plan is the one you can successfully build, whether it’s free or paid. Choose based on your skills, timeline, and project requirements rather than just the price tag.
SEO Meta Title: Are Free Shed Plans Any Good? Expert Review & Quality Guide 2026