

You can download 12×16 shed plan PDFs free from sites like MyShedPlans, MyOutdoorPlans and Ana White, or purchase detailed plans for $9-$15 from individual sellers. Premium plan libraries offer hundreds of designs starting around $37. Always verify the PDF includes a stated scale before printing, and print at 100% size rather than “fit to page” to maintain accurate measurements for cutting templates.
Key Takeaways:
• Free PDF plans are available but may lack detailed cut lists and 3D views
• Paid individual plans ($9-$15) typically include material lists and step-by-step instructions
• Plan libraries offer bulk access to multiple designs for better value
• 12×16 sheds at 192 square feet often require building permits in most areas
• Print plans at 100% scale and tile large sheets across multiple pages for accuracy
• Expect to spend $1,200-$2,000 on materials for a basic 12×16 shed
• Verify your local setback requirements before choosing a final design
Where Can I Download Printable 12×16 Shed Plans as a PDF?
12×16 shed plan PDFs are available free from MyShedPlans, MyOutdoorPlans and paid from single-plan sellers ($9,$15) or bulk libraries. Before printing, make sure the PDF shows a scale and print at 100% rather than ‘fit to page’, scaled-down printing breaks any rafter or angle template you intend to trace.
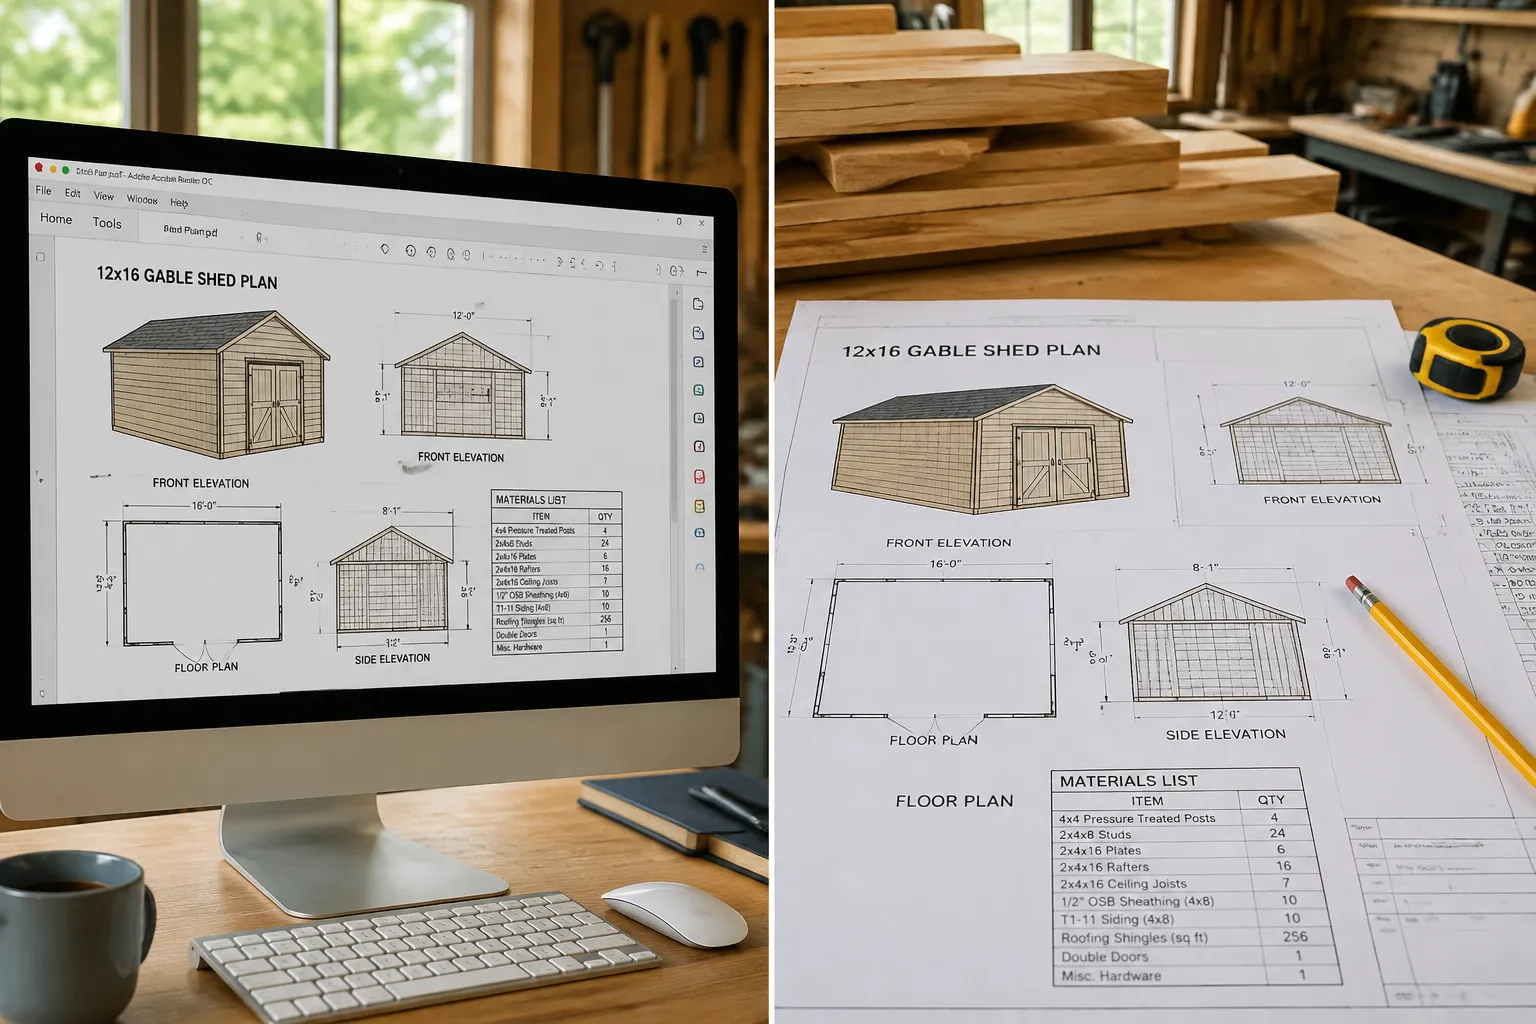
The key difference isn’t just price, it’s the level of detail and support you get. Free plans might show you the basic structure, but paid plans typically include precise cut lists, hardware specifications, and step-by-step assembly instructions that can save hours of figuring things out yourself.
Why 12×16 is a Common Shed Size
At 192 square feet, a 12×16 shed sits right above most permit thresholds, making it a popular choice for serious storage needs. Most municipalities require building permits for structures over 120-200 square feet, so you’ll likely need to pull permits for this size.
The 12×16 footprint offers several practical advantages:
- Ample storage space for lawn equipment, tools, and seasonal items
- Workshop potential with room for a workbench and tool storage
- Standard lumber dimensions work efficiently with minimal waste
- Reasonable foundation requirements that most DIYers can handle
This size also hits the sweet spot for property value. It’s large enough to be genuinely useful but not so massive that it overwhelms typical residential lots or requires expensive engineering.
What Are the Best Free Shed Plan Websites
MyOutdoorPlans and Ana White offer the most reliable free 12×16 shed plans with downloadable PDFs. Both sites provide basic structural drawings, though you’ll need to create your own material lists and cut schedules.
MyShedPlans specializes in outdoor structures and offers several 12×16 variations including gable roof and gambrel designs. Their plans include:
- Front and side elevation views
- Basic framing diagrams
- Foundation layout
- Roof framing details
Ana White focuses on DIY-friendly projects with step-by-step photos. Her 12×16 plans feature:
- Simplified construction methods
- Common lumber sizes
- Basic tool requirements
- Community support through comments
Free Plan Limitations: Most free plans lack detailed cut lists, hardware specifications, and 3D assembly views. You’ll spend extra time calculating materials and figuring out construction sequences that paid plans spell out clearly.
How Much Does It Cost to Buy Shed Plans Online
Individual 12×16 shed plans typically cost $9-$15 from single-plan sellers, while comprehensive plan libraries range from $37-$67 for lifetime access to hundreds of designs. The economics favor libraries if you’re planning multiple projects or want design options.
Single Plan Pricing:
- Basic plans (2D drawings): $9-$12
- Detailed plans (3D views, cut lists): $12-$15
- Premium plans (material calculator, support): $15-$25
Library Pricing:
- Entry libraries (50+ plans): $37-$47
- Premium libraries (200+ plans): $47-$67
- Professional libraries (500+ plans): $67-$97
For 12×16 designs in the library, you’ll typically find 8-12 different variations including traditional gable, gambrel, lean-to, and modern styles. The variety lets you match your home’s architecture and specific storage needs.
Can I Use Free Shed Plans or Should I Buy Them
Free shed plans work fine for experienced builders who can fill in missing details, but paid plans save significant time and reduce errors for most DIYers. The $10-$15 cost of a detailed plan typically pays for itself in reduced material waste and construction mistakes.
Choose Free Plans If:
- You have extensive building experience
- You enjoy figuring out construction details
- Budget is extremely tight
- You’re building a very simple design
Choose Paid Plans If:
- You want detailed cut lists and material calculations
- You prefer step-by-step assembly instructions
- You value 3D views and multiple angles
- You want customer support for questions
The biggest advantage of paid plans isn’t the drawings themselves, it’s the supporting documentation. A good paid plan includes precise lumber cuts, hardware lists, and construction sequences that eliminate guesswork.
What Should I Look for in Shed Plans Before Downloading
Before downloading any 12×16 shed plans, verify they include a stated scale, detailed foundation requirements, and local code compliance notes. Plans without these elements often create problems during construction or permit approval.
Essential Elements Checklist:
- Stated scale (typically 1/4″ = 1′ for shed plans)
- Foundation specifications (concrete pads, gravel, or slab requirements)
- Framing details showing lumber sizes and spacing
- Hardware list with specific fastener types and quantities
- Roof load calculations for your snow/wind zone
Red Flags to Avoid:
- Plans with no scale indicated
- Missing foundation details
- Vague lumber specifications (“use 2x4s”)
- No local code considerations
- Extremely low prices (under $5) for “detailed” plans
Professional plans also include multiple views, plan view, elevations, sections, and detail callouts. If you’re only seeing one or two simple drawings, the plans probably lack the detail needed for smooth construction.
Are Printable Shed Plans Accurate and Reliable
Printable shed plans from reputable sources are generally accurate, but printing errors and scaling issues cause most reliability problems. The plans themselves are typically sound, it’s the printing process where things go wrong.
Common Accuracy Issues:
- Printer scaling that shrinks or enlarges the entire plan
- Page margins that crop important dimensions
- Low resolution that makes small text unreadable
- Color printing that obscures dimension lines
Reliability Factors:
- Source reputation and customer reviews
- Plan complexity matching your skill level
- Local code compliance considerations
- Material availability in your area
Most accuracy problems stem from user error rather than plan defects. Professional plan creators typically test-build their designs, but they can’t control how you print, interpret, or modify their work.
How Do I Know if Shed Plans Will Work for My Property
Check your local setback requirements, soil conditions, and HOA restrictions before committing to any 12×16 shed plans. Most residential lots can accommodate this size, but placement restrictions often limit your options more than the shed dimensions themselves.
Property Compatibility Checklist:
- Setback requirements (typically 5-10 feet from property lines)
- Utility clearances (avoid underground cables, septic systems)
- Drainage patterns (don’t block natural water flow)
- Access routes for materials and equipment
- HOA or deed restrictions on outbuilding size/style
Site Preparation Considerations:
- Slope and grading requirements
- Soil bearing capacity for foundation type
- Tree removal or trimming needs
- Permit application timeline
The 12×16 footprint requires a roughly 14×18 foot cleared area including workspace around the perimeter. Factor in additional space for material storage during construction.
What’s the Difference Between Free and Paid Shed Plans
Paid shed plans typically include detailed cut lists, 3D assembly views, and material calculators that free plans omit. The construction methods are often identical, you’re paying for documentation quality and time savings rather than superior design.
Free Plan Characteristics:
- Basic 2D drawings (plan, elevations)
- Generic material lists (“qty 20 – 2x4x8”)
- Minimal construction notes
- No customer support
- Community forums for questions
Paid Plan Advantages:
- Precise cut lists with waste calculations
- 3D exploded views showing assembly sequence
- Hardware specifications with part numbers
- Material calculators for cost estimation
- Email or phone support for questions
The construction quality can be identical between free and paid plans. You’re essentially paying for better documentation and support, not necessarily a superior shed design.
How Do I Print Large Format Plans Like 12×16 Correctly
Print shed plans at 100% scale and tile large sheets across multiple 8.5×11 pages, then tape the pages together maintaining the overlap marks. Never use “fit to page” or “shrink to fit” options, these destroy the accuracy of any templates you need to trace.
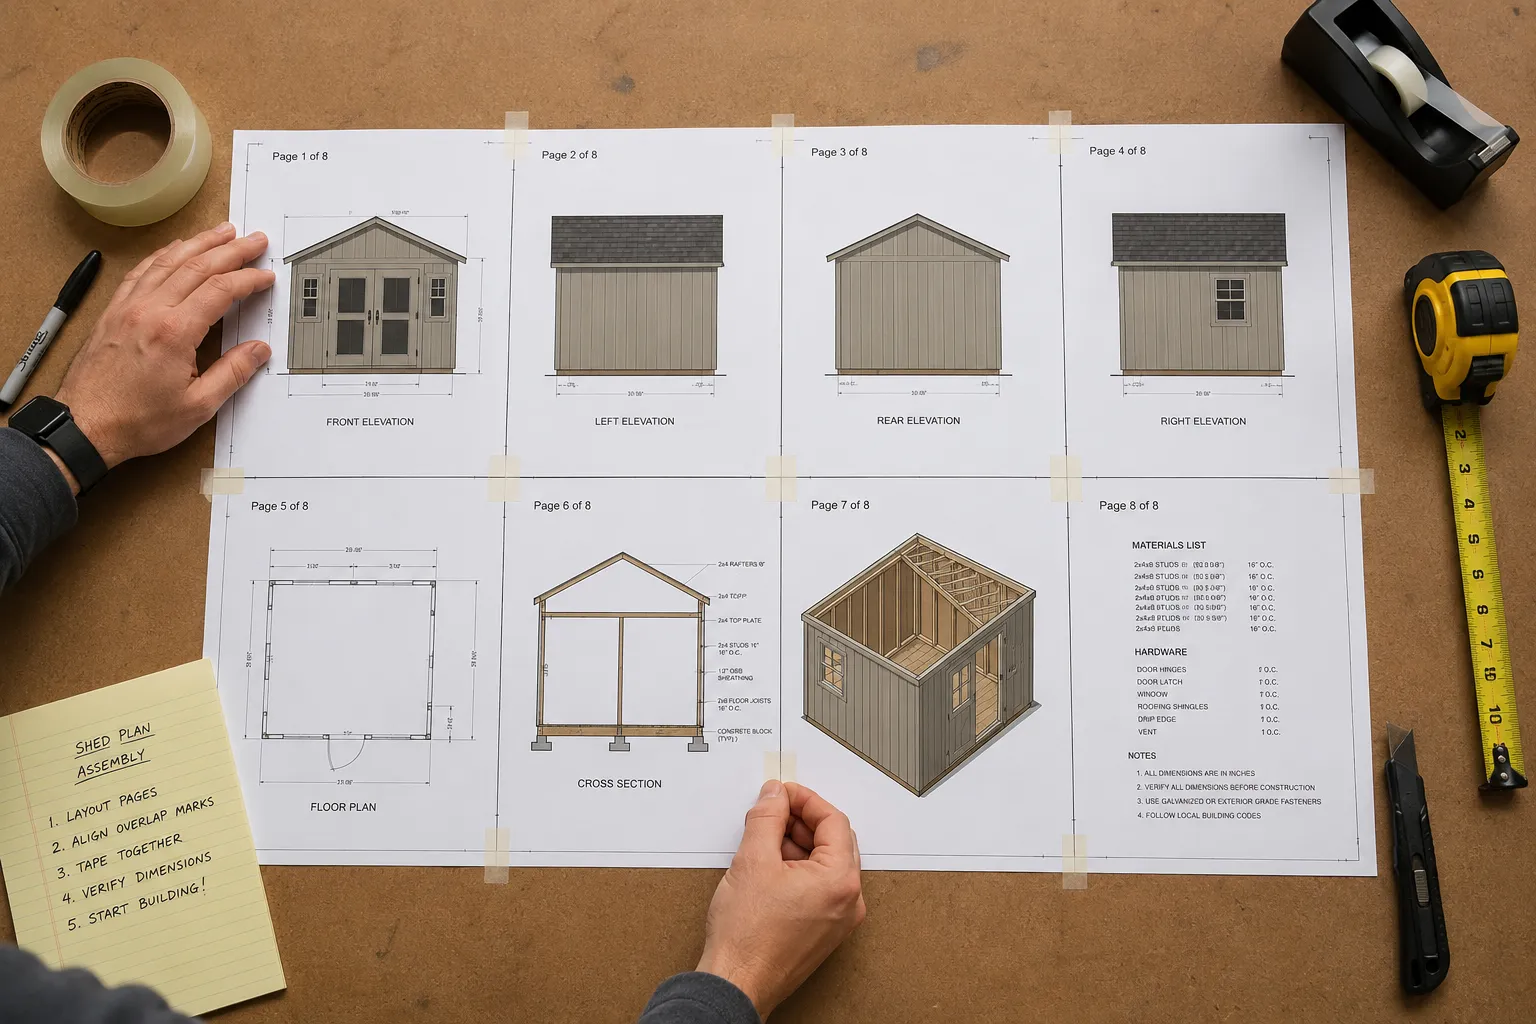
Correct Printing Process:
- Check the scale first, look for a scale bar or notation like “1/4″ = 1′”
- Set printer to 100% or “actual size” in print settings
- Enable tiling if your printer software supports it
- Print a test page with the scale bar and measure it with a ruler
- Tape pages together using the overlap marks as guides
Common Printing Mistakes:
- Using “fit to page” which shrinks everything proportionally
- Ignoring printer margins that crop dimensions
- Printing at low resolution that blurs small text
- Not checking scale accuracy before printing all pages
For plans larger than 11×17, you’ll need to tile across multiple pages. Most PDF viewers have a “poster” or “tile” printing option that automatically splits large drawings across standard paper sizes.
What Tools Do I Need to Build From Shed Plans
Building a 12×16 shed requires basic carpentry tools including a circular saw, drill, level, measuring tape, and framing square. Most plans assume you have access to standard DIY tools rather than professional-grade equipment.
Essential Tool List:
- Circular saw or miter saw for lumber cuts
- Cordless drill with bits and drivers
- 4-foot level for checking walls and foundation
- 25-foot measuring tape
- Framing square for checking corners
- Chalk line for layout marks
- Hammer for general assembly
- Socket set for lag bolts and carriage bolts
Helpful Additions:
- Table saw for ripping lumber to width
- Reciprocating saw for notches and corrections
- Pneumatic nail gun for faster assembly
- Laser level for foundation layout
Most shed plans accommodate hand tools and basic power tools. If a plan requires specialized equipment like a crane or professional-grade tools, it should mention this clearly in the requirements section.
Are There Shed Plans Specifically for Beginners
Yes, many plan creators offer simplified 12×16 designs specifically for first-time builders, featuring basic gable roofs, standard lumber sizes, and step-by-step photo instructions. These beginner-friendly plans sacrifice some efficiency for clarity and ease of construction.
Beginner-Friendly Features:
- Standard lumber dimensions (2×4, 2×6) available at any home center
- Simple gable roof construction (no complex angles)
- Basic foundation options (concrete piers or gravel pads)
- Step-by-step assembly photos
- Common hardware available locally
Plans to Avoid as a Beginner:
- Complex roof lines (gambrel, hip, shed combinations)
- Advanced framing techniques (post-and-beam, timber frame)
- Custom lumber sizes requiring special ordering
- Plans requiring engineered components
Ana White and MyOutdoorPlans both flag their beginner-appropriate designs. Look for plans labeled “easy,” “basic,” or “DIY-friendly” if you’re new to construction.
12×16 Shed Materials Estimate
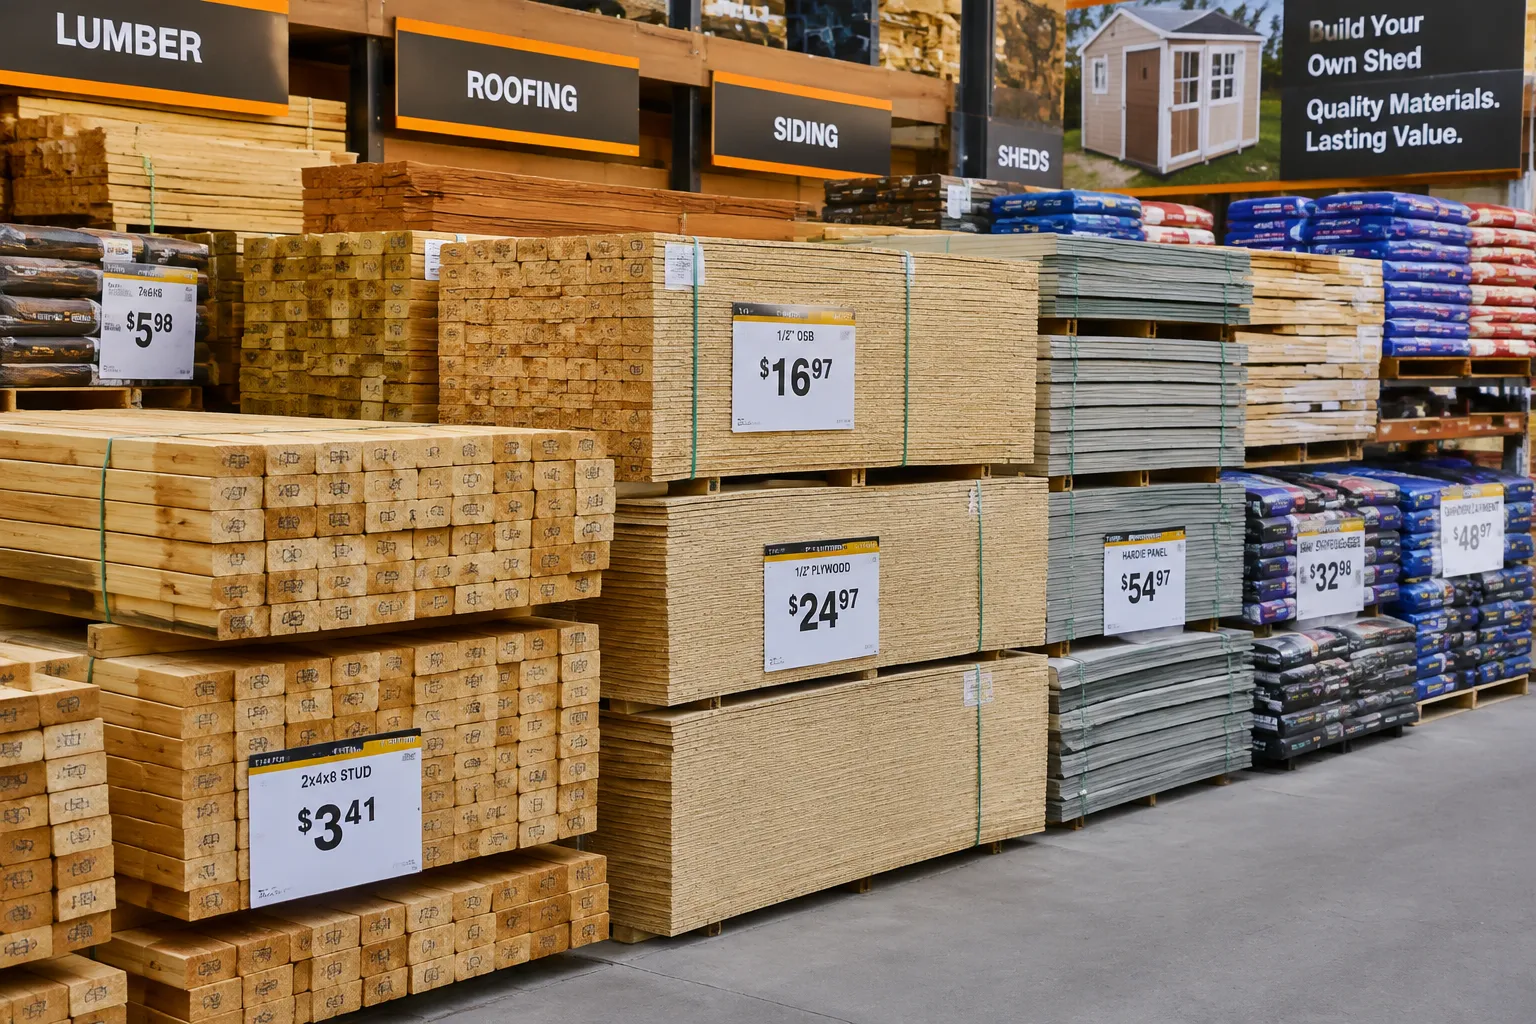
A basic 12×16 gable roof shed requires approximately $1,200-$2,000 in materials depending on siding choice and local lumber prices. This estimate assumes pressure-treated floor framing, standard wall framing, and asphalt shingle roofing.
Material Breakdown:
- Foundation materials: $200-$400 (concrete piers or gravel pad)
- Floor framing: $300-$450 (pressure-treated 2×8 joists, 3/4″ subfloor)
- Wall framing: $400-$600 (2×4 studs, plates, headers)
- Roof framing: $250-$400 (2×6 rafters, ridge board, sheathing)
- Roofing: $200-$350 (asphalt shingles, underlayment, trim)
- Siding: $300-$600 (varies widely by material choice)
- Hardware/fasteners: $100-$200
Cost Variables:
- Siding choice (T1-11 vs. vinyl vs. board-and-batten)
- Foundation type (piers vs. full concrete slab)
- Roofing material (asphalt vs. metal vs. architectural shingles)
- Regional lumber pricing differences
- Quality grade selections
For a more precise estimate, get the cut diagram for this size which includes exact lumber quantities and current pricing calculators.
Do I Need a Permit to Build a Shed From Plans
Most areas require building permits for 12×16 sheds since they exceed the typical 120-200 square foot exemption threshold. At 192 square feet, your shed will likely need permits, inspections, and compliance with local setback requirements.
Typical Permit Requirements:
- Building permit application with plan submission
- Foundation inspection before framing
- Framing inspection before closing walls
- Final inspection before occupancy
- Electrical permit if adding power
Permit Costs:
- Building permit: $50-$200
- Plan review fee: $25-$100
- Inspection fees: $50-$150 total
- Electrical permit: $50-$150 (if applicable)
Exemption Possibilities:
- Sheds under 120-200 sq ft (varies by jurisdiction)
- Agricultural buildings on rural properties
- Temporary structures (less than 180 days)
Check with your local building department before starting construction. Some areas have simplified permit processes for standard shed designs, while others require full architectural drawings and engineering stamps.
Can I Modify Downloaded Shed Plans Myself
You can modify downloaded shed plans for personal use, but structural changes may require engineering review and definitely void any warranties or support from the plan creator. Cosmetic changes like siding materials or door placement are generally safe modifications.
Safe Modifications:
- Siding and roofing material changes
- Door and window placement (within reason)
- Interior layout and shelving
- Foundation type (with proper design)
- Trim and finish details
Modifications Requiring Engineering:
- Structural member size changes
- Roof pitch alterations
- Wall height modifications
- Foundation load changes
- Snow or wind load variations
Legal Considerations:
- Plans are copyrighted, you can’t resell modified versions
- Structural modifications may affect permit approval
- Insurance claims could be denied for non-compliant modifications
- Warranty and support are typically voided by changes
If you need significant modifications, consider purchasing plans from MyShedPlans which often includes modification guidelines and engineering contacts for structural changes.
What if the Shed Plans Don’t Fit My Space
If your downloaded 12×16 shed plans don’t fit your available space, you have several options: modify the design proportionally, choose a different plan size, or hire a designer for custom plans. Most plan creators offer multiple sizes of popular designs.
Space Adaptation Strategies:
- Proportional scaling (reduce to 10×14 or 12×14)
- Different orientation (rotate 90 degrees if lot allows)
- Modified foundation (adjust for slope or obstacles)
- Sectional construction (build in modules for tight access)
When to Choose Different Plans:
- Available space is significantly smaller (more than 20% reduction needed)
- Lot shape doesn’t accommodate rectangular footprint
- Setback requirements force major design changes
- Utility conflicts require substantial modifications
Custom Plan Considerations:
- Cost: $200-$500 for professional design
- Timeline: 2-4 weeks for custom drawings
- Permit advantages: Engineered plans often get faster approval
- Future value: Custom plans may better match your property
Before abandoning your chosen plans, verify your actual usable space including setbacks, utility clearances, and access requirements. Sometimes the issue is site preparation rather than plan size.
Where Can I Get Shed Plans With Material Lists Included
Most paid shed plan sources include detailed material lists, with MyShedPlans and individual plan sellers offering the most comprehensive cut lists and hardware specifications. Free plans rarely include complete material lists.
Sources With Material Lists:
- Individual plan sellers ($9-$15): Usually include basic material lists
- Premium plan libraries ($37-$67): Detailed lists with quantities and sizes
- Professional designers ($200+): Complete specifications with part numbers
- Home center plans ($15-$25): Lists optimized for their lumber inventory
Material List Quality Levels:
- Basic: Lumber quantities by size (20 pcs 2x4x8)
- Detailed: Cut lists with specific lengths and waste factors
- Premium: Hardware specifications with manufacturer part numbers
- Professional: Complete specifications including fastener schedules
The best material lists include waste factors (typically 5-10% extra lumber), alternative material options, and current pricing estimates. This level of detail can save several trips to the lumber yard and reduce overall project costs.
Conclusion
Finding quality 12×16 shed plans as downloadable PDFs is straightforward once you know where to look and what to expect. Free options from MyOutdoorPlans and Ana White work well for experienced builders, while paid plans from individual sellers or comprehensive libraries offer better documentation and support for most DIYers.
The key to success isn’t just finding plans, it’s printing them correctly at 100% scale, understanding your local permit requirements, and choosing plans that match your skill level and available tools. At 192 square feet, your 12×16 shed will likely require permits in most areas, so factor permit costs and timeline into your project planning.
Whether you choose free or paid plans, verify they include the level of detail you need for confident construction. A few extra dollars spent on comprehensive plans typically saves more in reduced errors and material waste. For the best selection of detailed 12×16 designs with complete material lists and ongoing support, check out the professional plan library to find the perfect design for your property and skill level.

SEO Meta Title: Where to Download 12×16 Shed Plans PDF – Free & Paid Options 2026
SEO Meta Description: Find the best sources for downloadable 12×16 shed plan PDFs. Compare free vs paid options, printing tips, material costs, and permit requirements for your build.